10 Master Closet Organization Layout Ideas That Actually Work
A master closet is more than a place to hang clothes — it’s the quiet corner of the home that sets the tone for your whole morning. When everything has a home, getting dressed feels calm instead of chaotic, and even a small space can feel like a boutique. The right layout makes all the difference between a closet that works for you and one you’re constantly fighting with.
Whether you’re working with a spacious walk-in or a modest reach-in, there’s a layout on this list that will fit your space, your storage needs, and your family’s daily routine. Below are ten tried-and-true master closet layouts, each with styling tips, placement ideas, and a pro tip to help you bring it to life. let jump to 10 Closet Organization Layout ideas
1. The Classic U-Shaped Walk-In
A U-shaped layout lines three walls with hanging rods, shelves, and drawers, creating a full loop of storage while leaving the center open for movement. It’s one of the most efficient designs for larger walk-in closets because every wall pulls its weight.
How to Style It:
- Mix double-hang rods on one wall with single-hang for longer garments on another
- Add a column of shelves or drawers on the third wall for folded items
- Use matching hangers throughout for a clean, boutique-style look
- Finish with a soft runner rug down the center for warmth underfoot
Where to Use It: Best suited for larger walk-in closets with at least three usable walls and enough floor space to move comfortably in the middle.
Pro Tip: Keep the center pathway clear of baskets or hampers — a U-shaped layout only feels spacious if the walking area stays open.
2. His-and-Hers Divided Layout
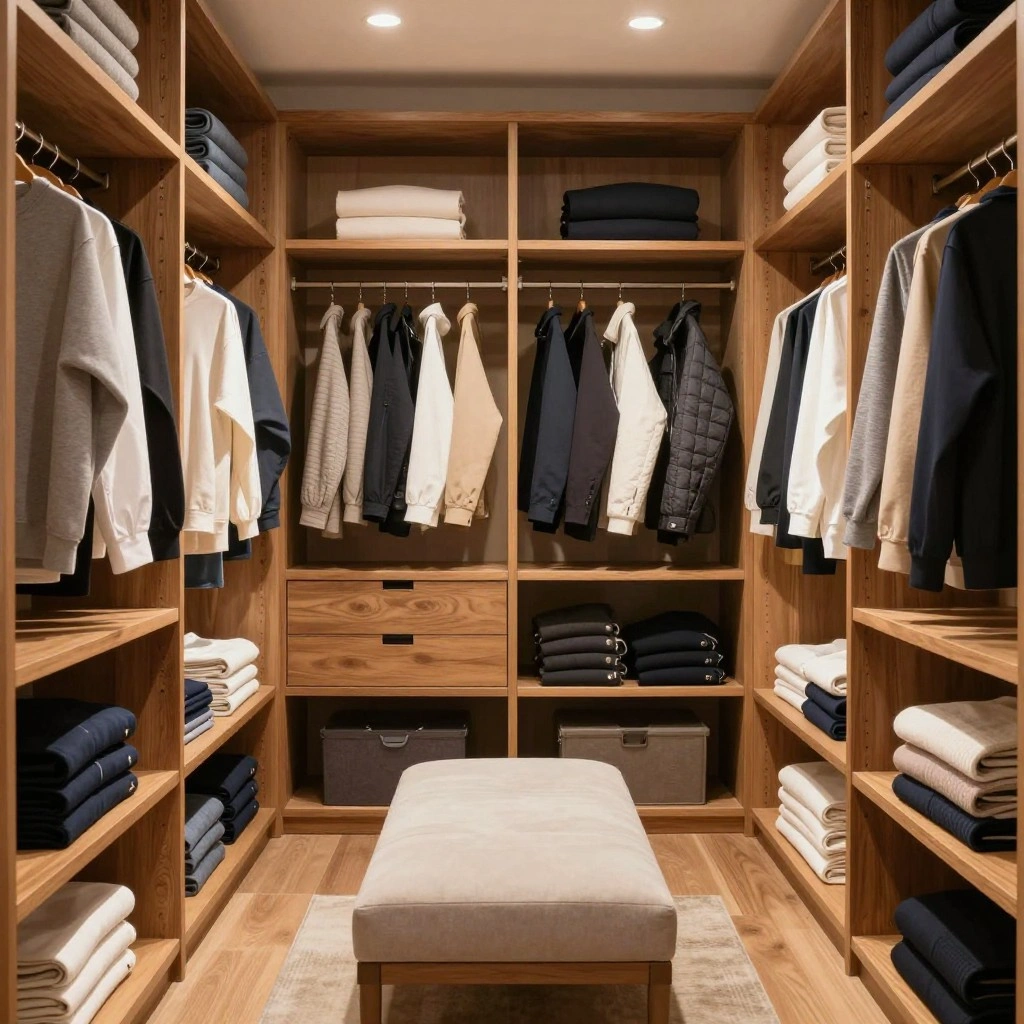
This layout splits the closet down the middle, giving each person their own dedicated hanging space, shelving, and drawers. It keeps two wardrobes organized side by side without anything getting mixed up.
How to Style It:
- Use a visual divider like a shelf column, pillar, or subtle color change to mark each side
- Give each side its own mix of hanging rods, shelves, and a small drawer stack
- Add a shared bench or ottoman in the middle for sitting while getting dressed
- Personalize each half with labeled bins for accessories
Where to Use It: Ideal for shared master closets in family homes where two people need equal, independent storage.
Pro Tip: Keep the layout symmetrical on both sides — it makes the space feel balanced and prevents one side from feeling cramped.
3. Island Closet Layout
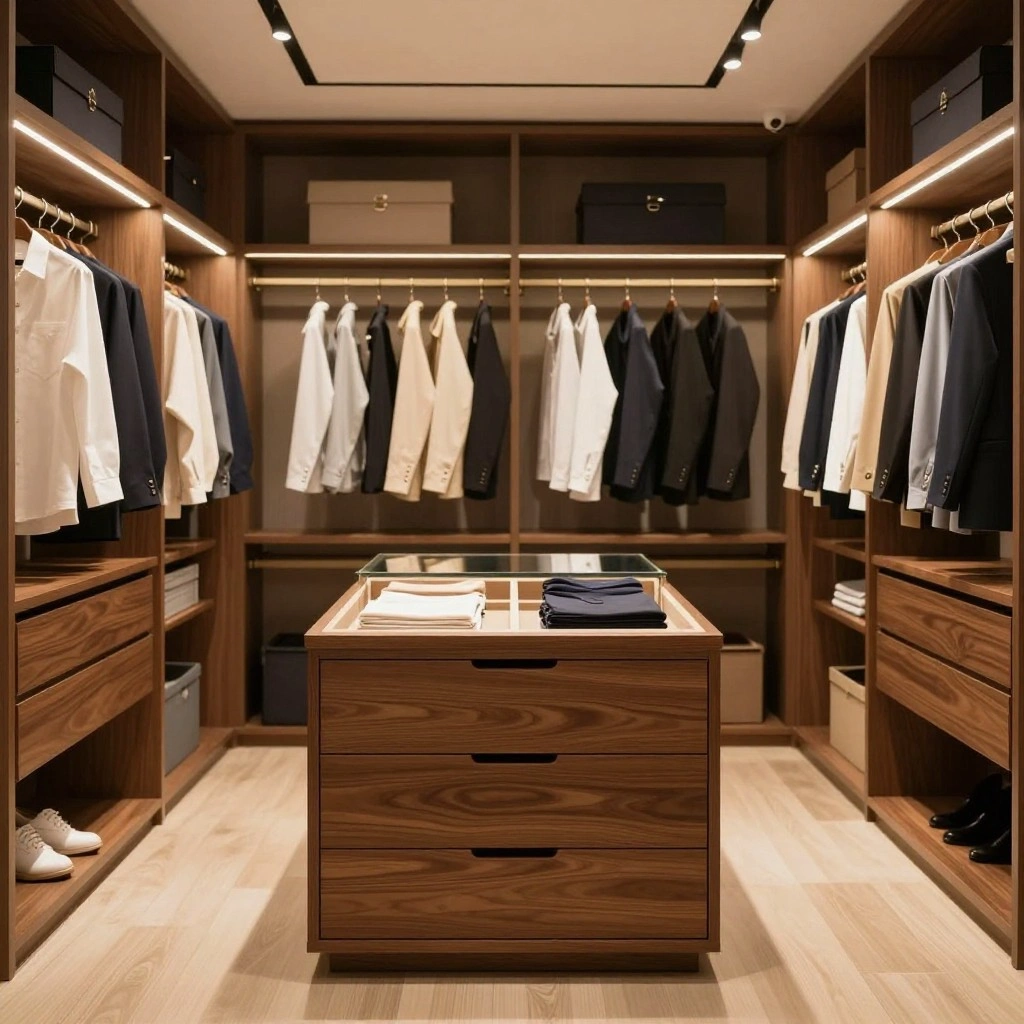
A center island brings a boutique, department-store feel to a master closet. It adds drawer storage, a folding surface, and sometimes a display top, all while anchoring the room.
How to Style It:
- Choose an island with drawers for folded clothes, accessories, or linens
- Top it with a tray for jewelry or a small stack of neatly folded sweaters
- Surround it with hanging rods and shelving along the perimeter walls
- Add a stool nearby if the island doubles as a seating spot
Where to Use It: Works best in larger walk-in closets with enough clearance on all sides of the island for comfortable movement.
Pro Tip: Leave at least two to three feet of walking space around the island so it doesn’t feel like an obstacle.
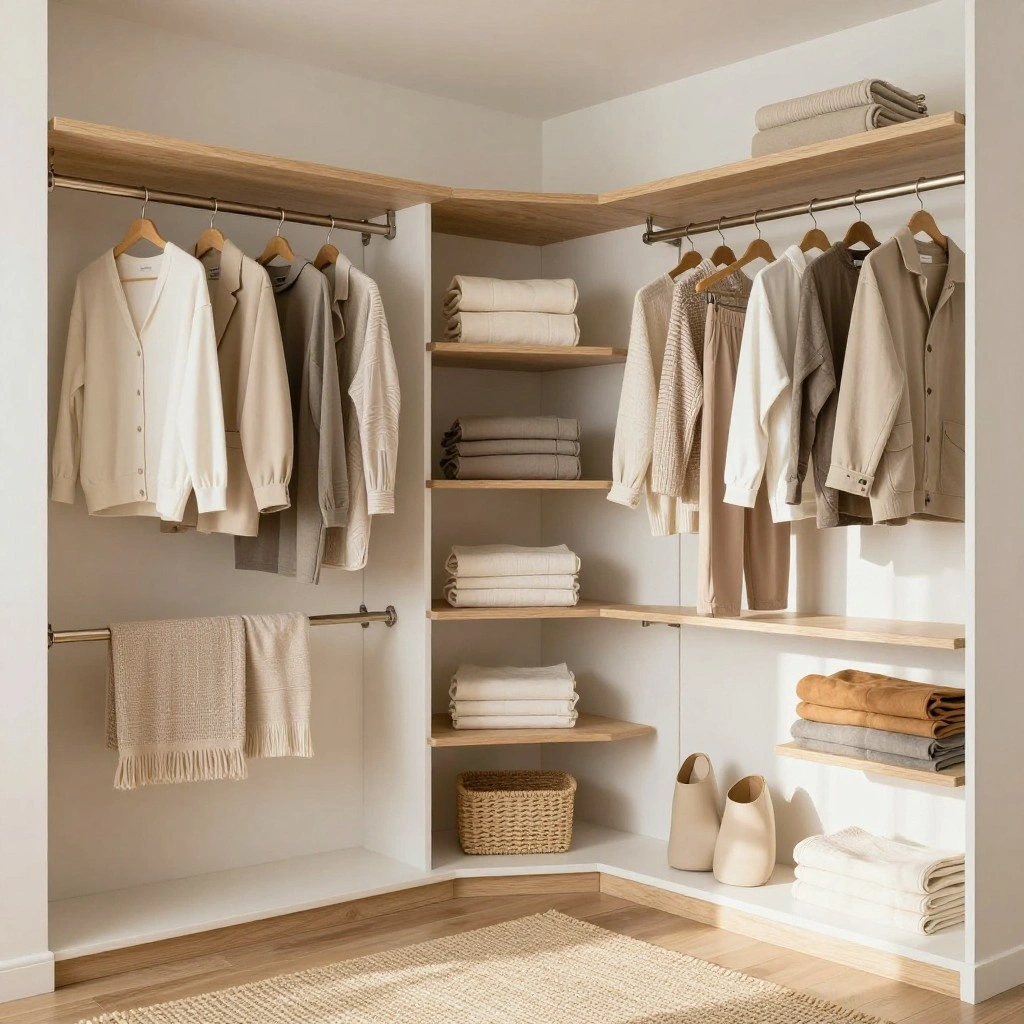
4. L-Shaped Corner Layout
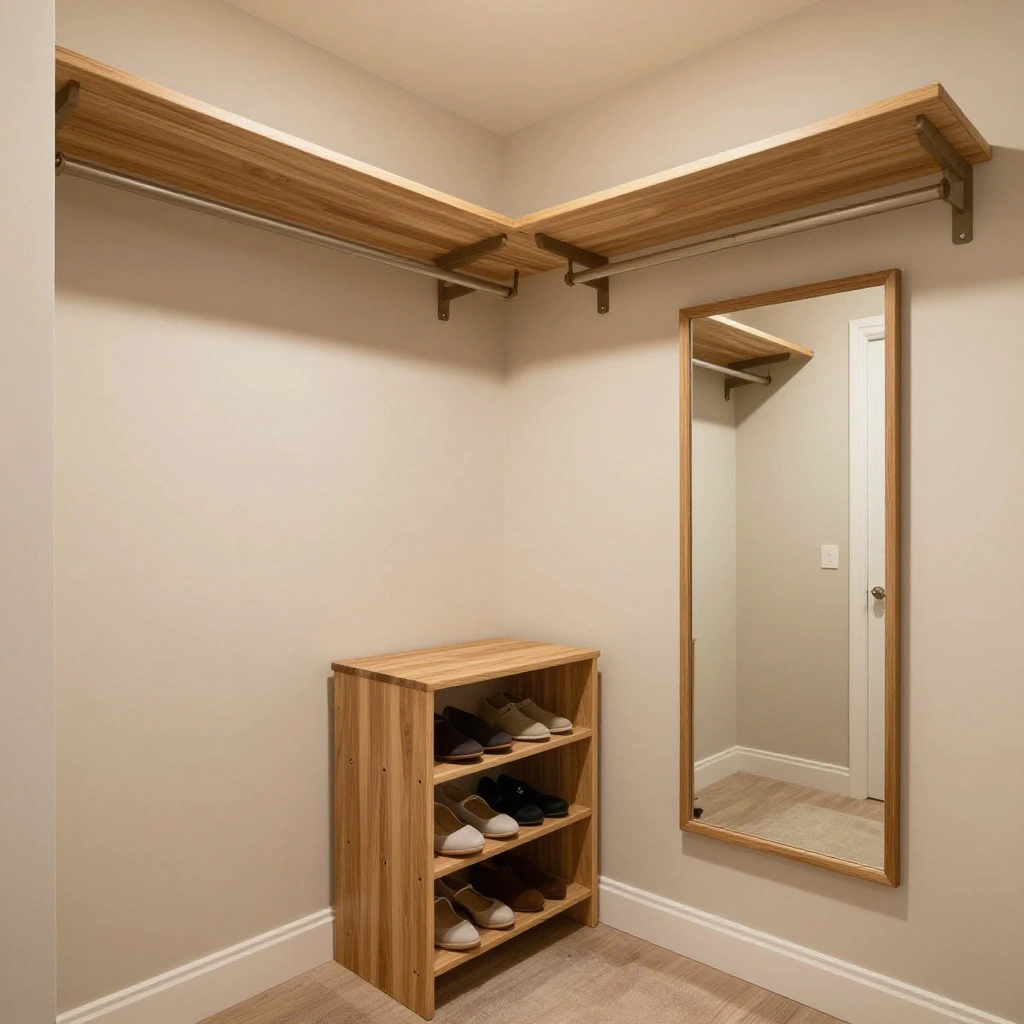
The L-shaped layout wraps storage around two adjoining walls, making smart use of a corner. It’s a flexible option that fits both walk-in and larger reach-in closets.
How to Style It:
- Run a hanging rod along the longer wall and shelving along the shorter one
- Use the inside corner for a slim shoe rack or vertical shelf unit
- Add a full-length mirror on the open wall for a finished look
- Keep baskets or bins tucked on the lower shelves for easy access
Where to Use It: Great for closets with an awkward corner or an irregular room shape where a straight layout wouldn’t fit well.
Pro Tip: Measure the inside corner carefully — a few inches of clearance keeps hangers from bumping into the adjacent wall.
5. Boutique-Style Open Shelving Layout
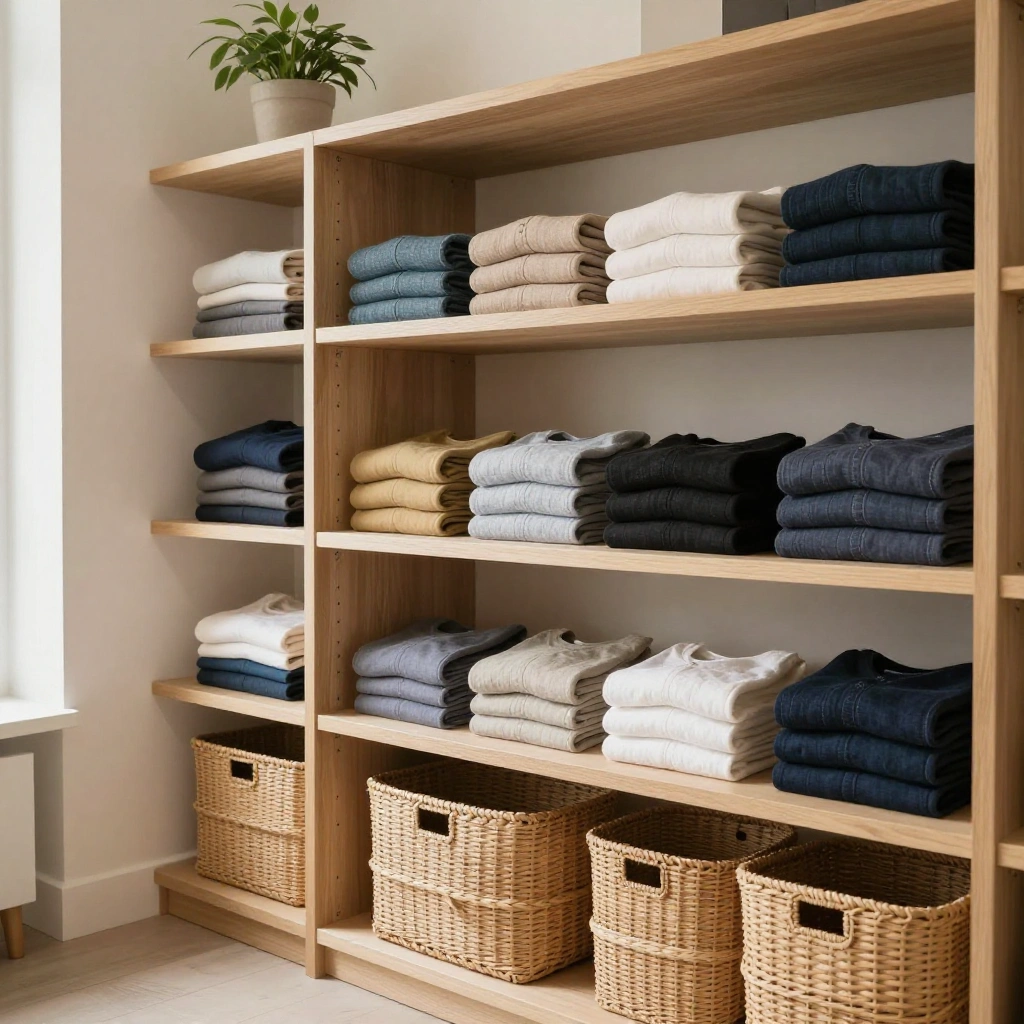
Instead of relying on doors and drawers, this layout leans into open shelving, turning folded clothes, bags, and accessories into part of the decor. It feels airy and encourages a more curated wardrobe.
How to Style It:
- Fold clothing into neat, uniform stacks by color
- Use woven baskets on lower shelves to hide smaller items
- Style one shelf with a few decorative touches, like a small plant or tray
- Keep a step stool nearby for higher shelves
Where to Use It: Perfect for closets that get good natural light and for anyone who prefers a visually organized, display-style wardrobe.
Pro Tip: Group clothing by color and category first — open shelving only looks polished when everything has an obvious place.
6. Reach-In Sliding Door Layout
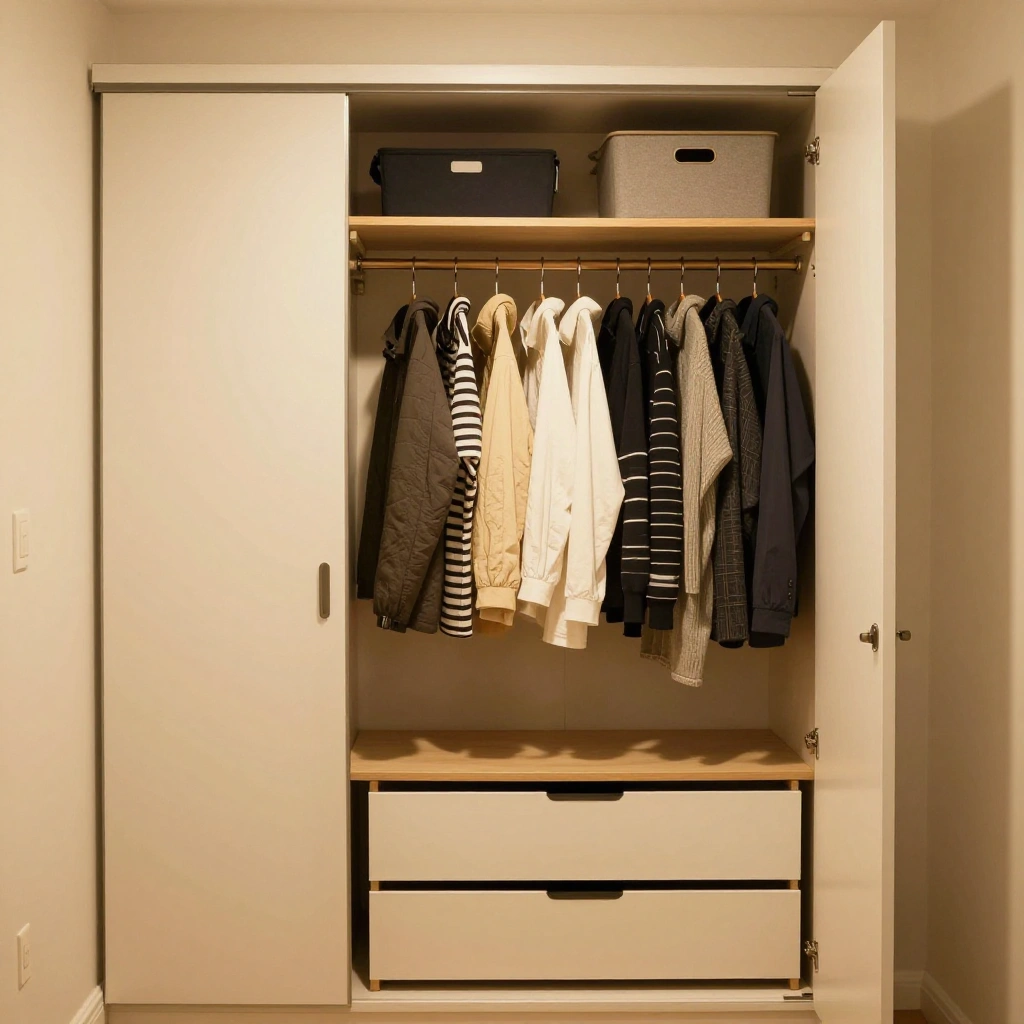
For smaller master bedrooms, a reach-in closet with sliding doors makes the most of a narrow footprint. This layout focuses on maximizing vertical space rather than floor space.
How to Style It:
- Install a double-hang rod to use the full height of the closet
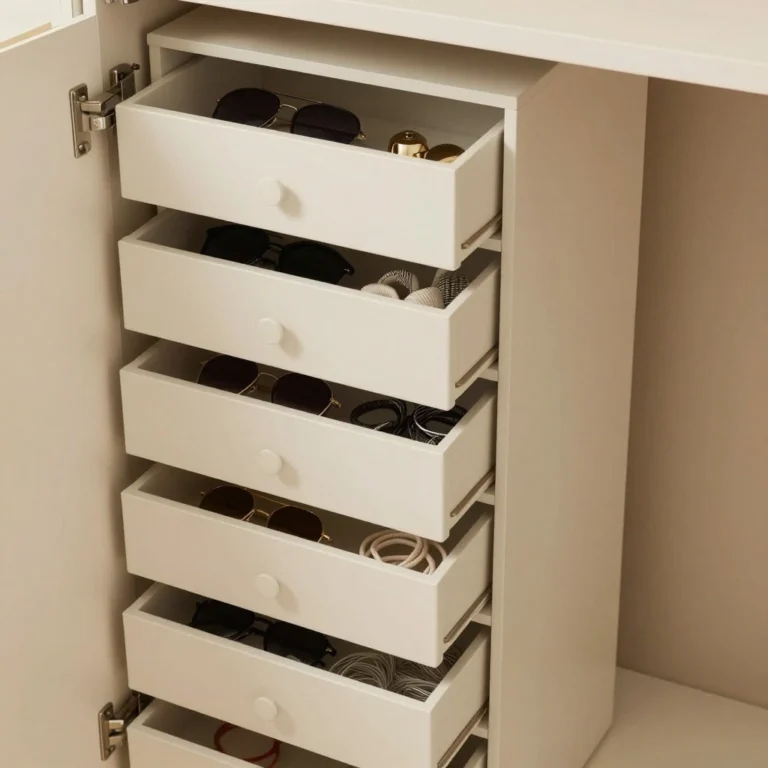
- Add slim, stackable drawers below the hanging section
- Use the sliding door track to your advantage with an over-door shoe organizer
- Keep a small shelf up top for out-of-season items in labeled bins
Where to Use It: Best for smaller master bedrooms or homes where a full walk-in closet isn’t an option.
Pro Tip: Choose slim, matching hangers — they save noticeable width in a narrow reach-in space.
7. Wraparound Perimeter Layout
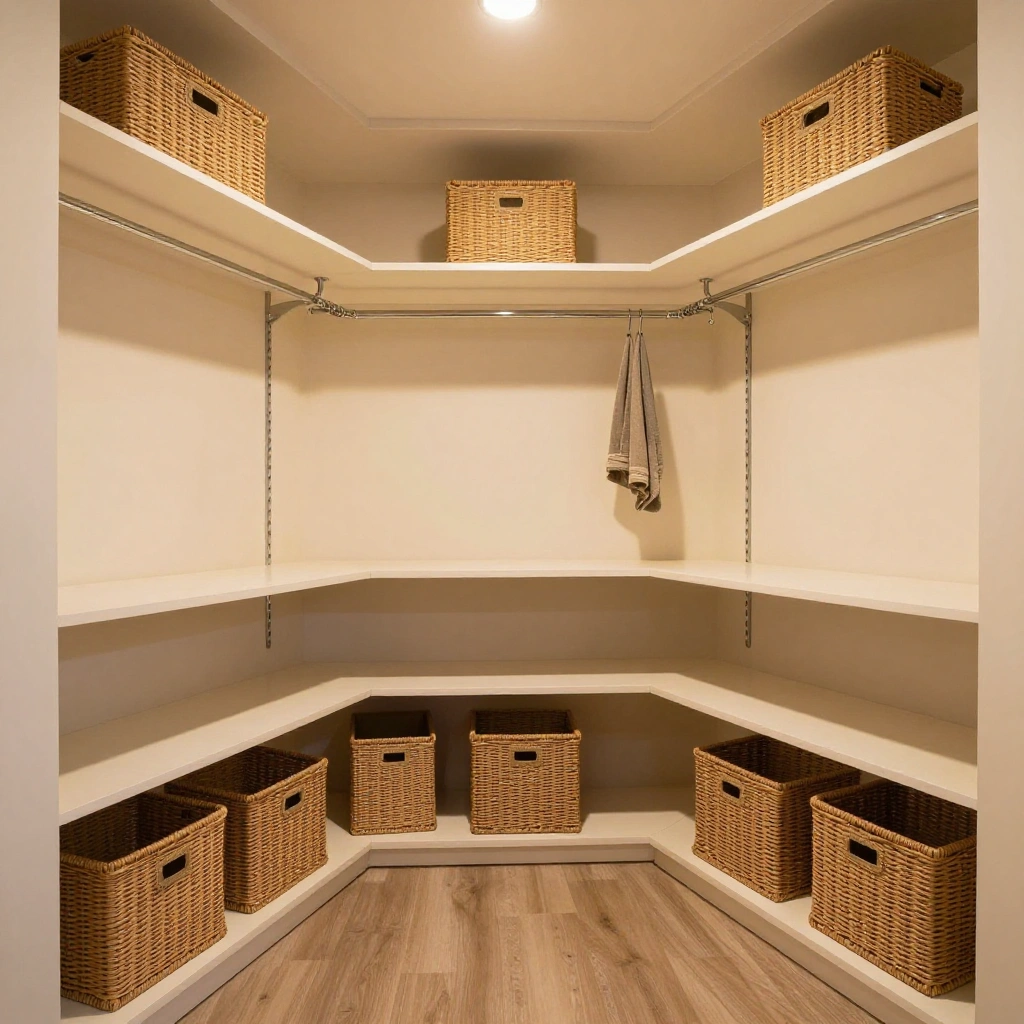
This layout uses every wall of the closet for storage, leaving the center completely open. It’s a simple, highly functional design that adapts to almost any closet shape.
How to Style It:
- Alternate hanging rods and shelving as you move around the perimeter
- Reserve one section near the entrance for daily go-to outfits
- Add a small bench or stool if floor space allows
- Use matching storage bins along the bottom shelves for a cohesive look
Where to Use It: Works well in closets of almost any size, especially odd-shaped rooms that don’t suit an island or U-shape.
Pro Tip: Place your most-worn items closest to the closet entrance to speed up your daily routine.
8. Vertical Double-Hang Layout
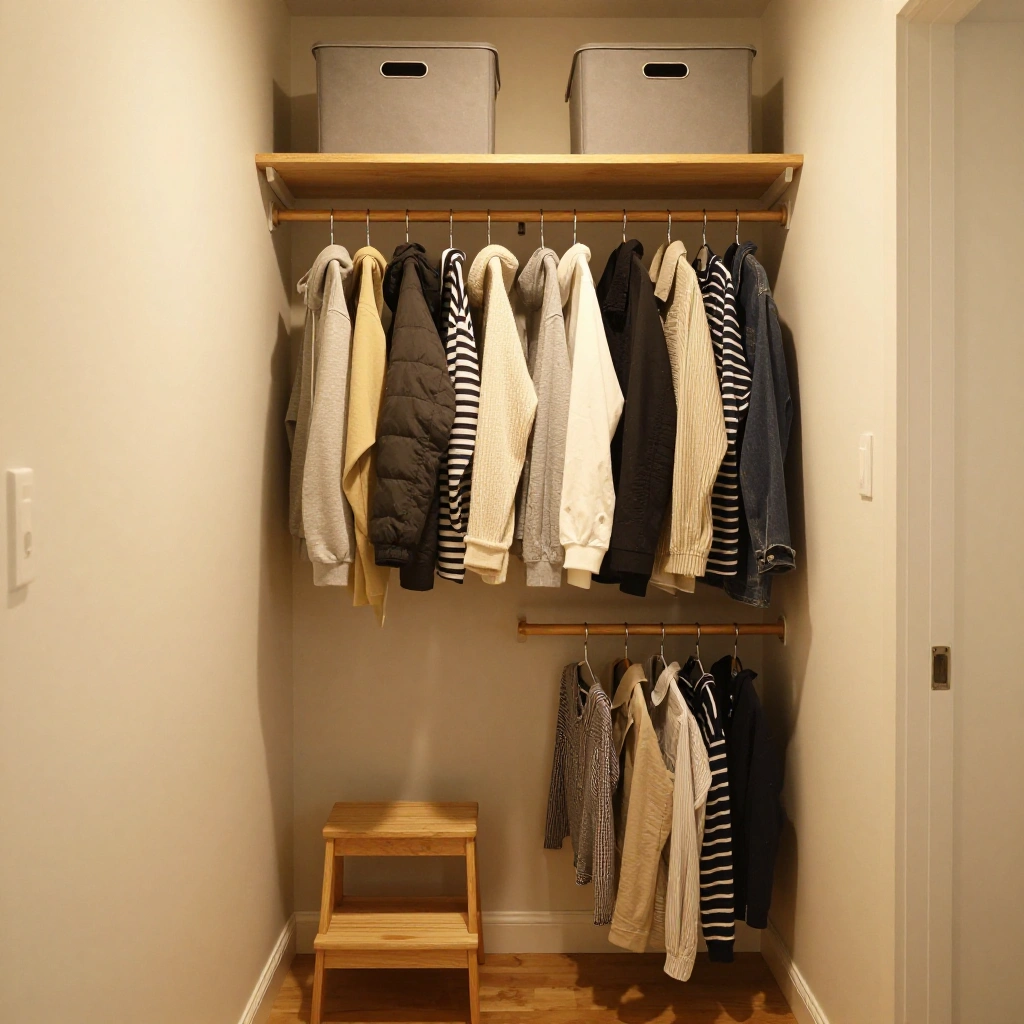
When floor space is limited but ceiling height is generous, a vertical double-hang layout stacks two hanging rods to double your storage without expanding the footprint.
How to Style It:
- Reserve the top rod for shorter items like blouses, folded slacks, or shirts
- Use the bottom rod for dresses and longer garments
- Add a slim rolling ladder or step stool for easy access to the top rod
- Keep seasonal accessories in labeled bins on a shelf above
Where to Use It: Ideal for closets with high ceilings but a tight floor plan, common in older homes or converted rooms.
Pro Tip: Keep the top rod for items you reach for less often — it keeps daily dressing quick and effortless.
9. Dressing Table Layout
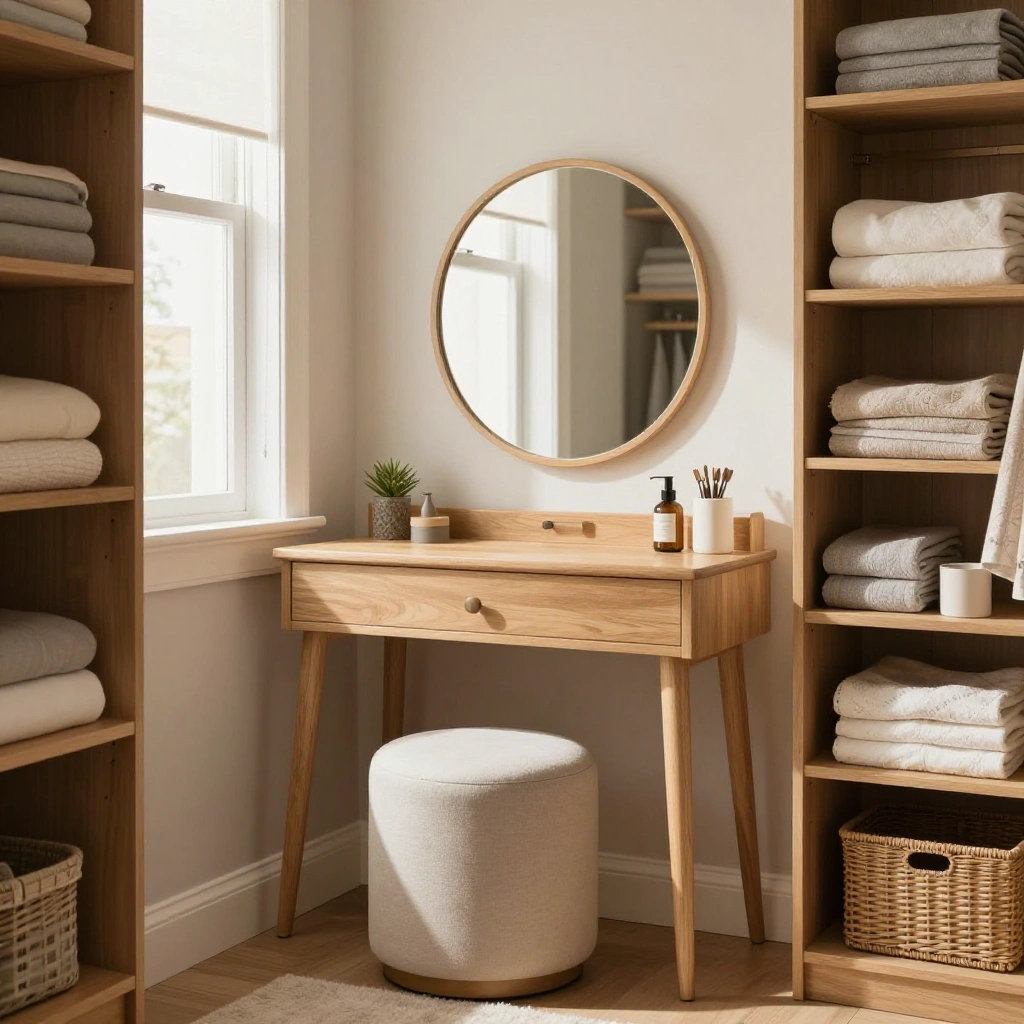
This layout carves out a small seated area within the closet, combining storage with a spot to do hair, makeup, or simply sit while getting ready.
How to Style It:
- Place a small table or vanity along one wall with a mirror above it
- Add a soft stool or chair that tucks neatly underneath
- Use nearby shelving or drawers for daily accessories within arm’s reach
- Add a small tray on the tabletop to keep it tidy
Where to Use It: Best for larger walk-in closets with enough space to dedicate one wall to seating and grooming.
Pro Tip: Position the table near a window or good lighting source so getting ready doesn’t require extra lamps.
10. Multi-Zone Family Closet Layout
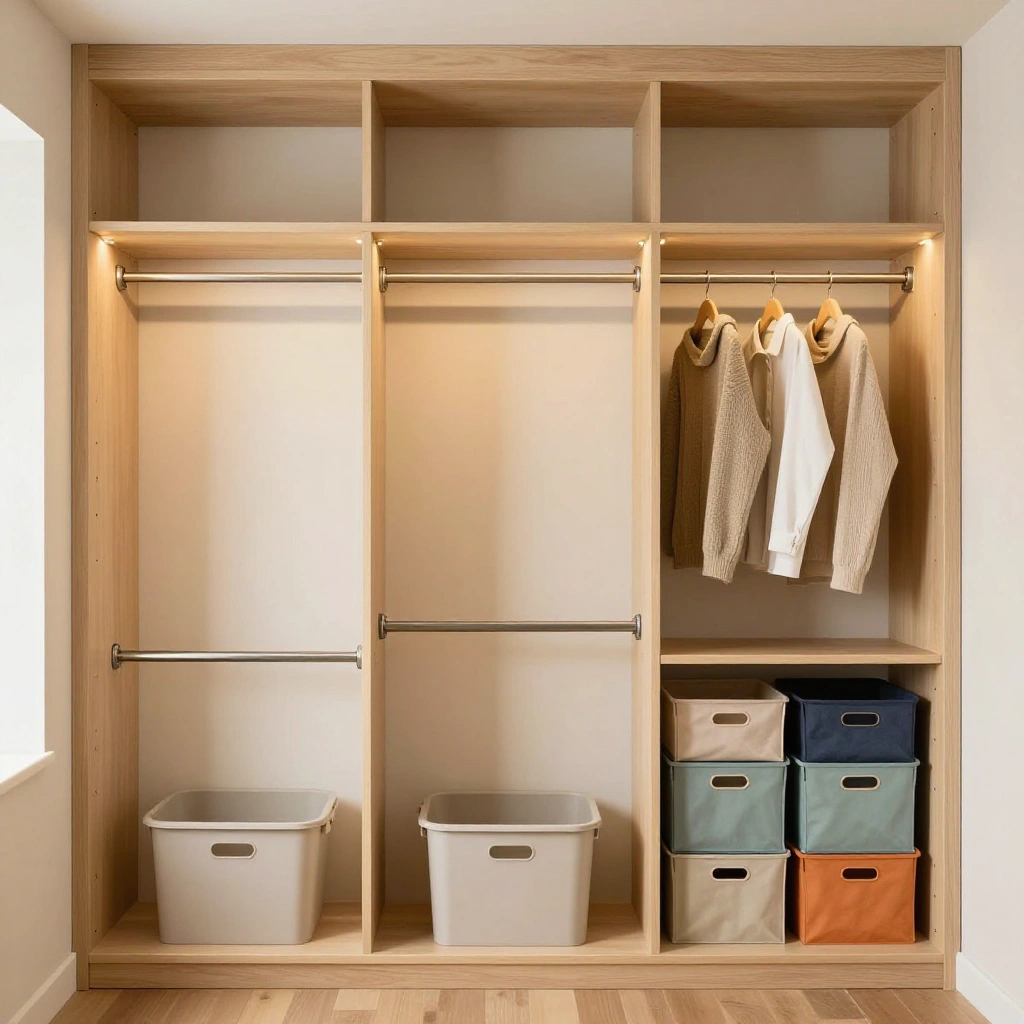
Designed for busy households, this layout divides the closet into clear zones — one for each family member or purpose — so mornings stay organized even with several people sharing the space.
How to Style It:
- Assign a labeled hanging section and shelf to each family member
- Lower one section of rods and shelves to a height children can reach
- Use color-coded bins or labels to make each zone easy to identify at a glance
- Add a shared shelf for items like linens or extra blankets
Where to Use It: Perfect for larger family closets or shared linen-and-clothing storage rooms where multiple people need their own space.
Pro Tip: Keep the kids’ zone lower and simple — a low rod and one open bin encourage children to put their own clothes away.
Common Mistakes to Avoid
- Skipping the measuring step. Always measure wall length, depth, and door swing before choosing a layout — even a great design won’t work if it doesn’t physically fit.
- Overcrowding the hanging space. Leave a little breathing room between garments so clothes don’t wrinkle and it’s easy to see what you own.
- Forgetting about lighting. A layout can look perfect on paper, but dim lighting makes even the best-organized closet hard to use.
- Ignoring vertical space. Many closets waste the area above eye level — use it for labeled bins or seasonal storage instead of leaving it empty.
- Choosing style over function. A beautiful layout only works long-term if it matches how you actually get dressed and move through your morning.
Frequently Asked Questions
What is the most space-efficient master closet layout? A U-shaped or wraparound perimeter layout typically offers the most storage per square foot, since it uses every wall without wasting the center of the room.
How much walking space should I leave in a walk-in closet? Aim for at least 30 to 36 inches of clear floor space so you can comfortably open drawers and move around, even with an island or bench in the room.
Can these layouts work in a small master closet? Yes — reach-in sliding door and vertical double-hang layouts are designed specifically for smaller footprints and still offer generous storage.
Is an island a must-have for a master closet? Not at all. An island is a nice addition if space allows, but a perimeter or L-shaped layout can be just as functional without one.
How do I make a shared closet layout work for kids too? A multi-zone layout with a lowered rod and simple, labeled bins makes it easy for children to reach their own clothes and helps keep the whole space tidy.
Conclusion
The best master closet layout is the one that matches your space, your storage needs, and the way your household actually gets ready each day. From a boutique-style island to a simple wraparound design, each of these ten layouts offers a starting point you can adapt with your own colors, materials, and finishing touches.
Take your closet’s shape and your family’s routine into account, and you’ll end up with a space that feels as good as it looks.